



Elsternwick and Caulfield have some of the best-kept period streets in Melbourne, and most of them sit under a heritage overlay. That single word stops a lot of owners before they start. It should not. The overlay controls what the street sees, not how you live inside the house, and the heritage home renovations Elsternwick owners ask us about most (a new bathroom, a working kitchen, a rear living extension) are all achievable with the right process.
This guide explains what the Glen Eira heritage overlay actually restricts, what you can change without a planning permit, what a period home renovation realistically costs in 2026, and how HBK Constructions takes the approvals off your plate.
1. Why Elsternwick and Caulfield Homes Are Different
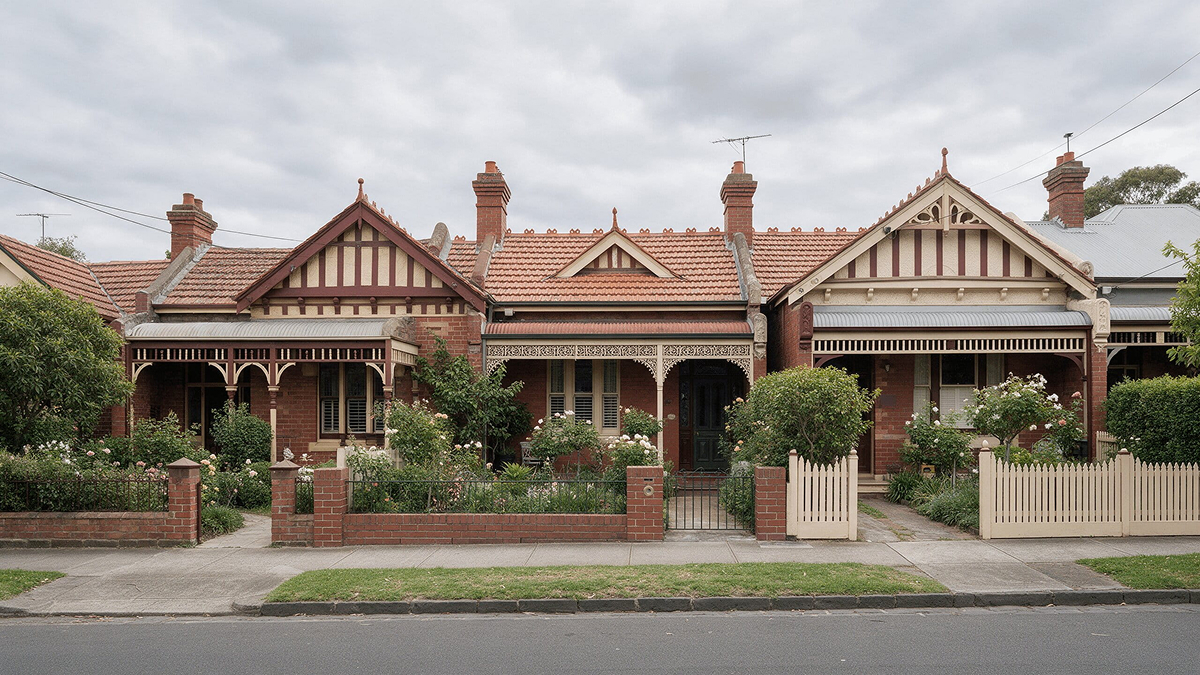
Glen Eira’s 2019 Heritage Review of the Elsternwick area documented an enclave of Victorian, Federation and interwar homes, from single-fronted brick cottages to rendered Italianate villas, many with original fences. The Victorian houses mix tuck-pointed polychrome brick with timber-framed cottages, while the Federation and interwar streets filled in after the 1890s depression with red brick, timber fretwork and return verandahs.
That history is exactly why the area holds its value, and why a renovation has to respect the original fabric at the front while modernising everything behind it.
2. What the Heritage Overlay Actually Controls
The Glen Eira Heritage Overlay (Clause 43.01) requires a planning permit to demolish or remove all or part of a building or fence, construct a building or fence, externally alter a building, or paint a previously unpainted surface. The council is clear that no permit is needed for “works, repairs or maintenance which do not change the appearance of a heritage place and which are undertaken to the same details, specifications and materials”.
The rule most owners miss: internal alterations only need heritage approval if the schedule to the overlay specifically applies internal controls to your property, and Glen Eira notes that “most properties do not have this control”. Works not visible from the street, such as solar panels, rainwater tanks under 10,000 litres, fences, pools and decks under 800 mm, are also exempt. You can check your property on the Glen Eira heritage overlay controls page or by calling City Futures on 03 9524 3333.
3. Bathrooms and Kitchens Inside a Heritage Home
Because internal works are usually outside the overlay, a bathroom or kitchen renovation in an Elsternwick period home is treated like any other renovation in Victoria. What still applies:
- A building permit for structural changes, issued by a registered building surveyor. Like-for-like fixture swaps and cosmetic updates are generally exempt.
- Licensed trades for all plumbing and electrical work, with compliance certificates.
- Waterproofing to AS 3740 by a licensed waterproofer, inspected before tiling.
- A major domestic building contract with a registered builder for any job over $10,000, with domestic building insurance from $16,000.
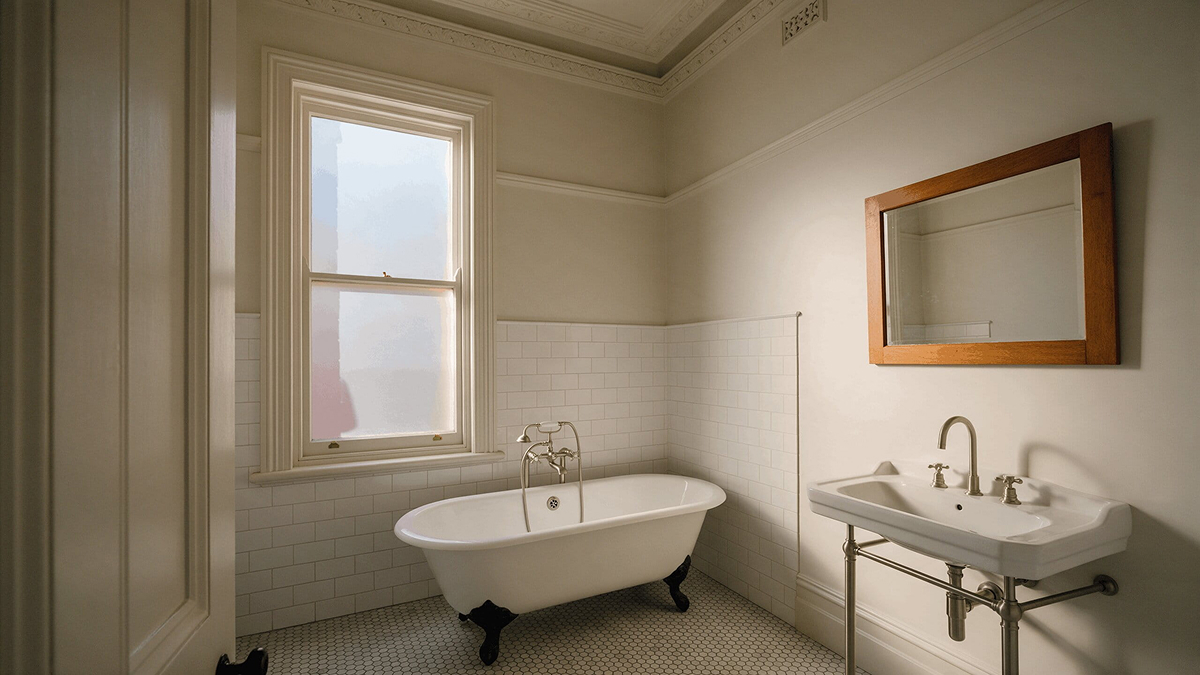
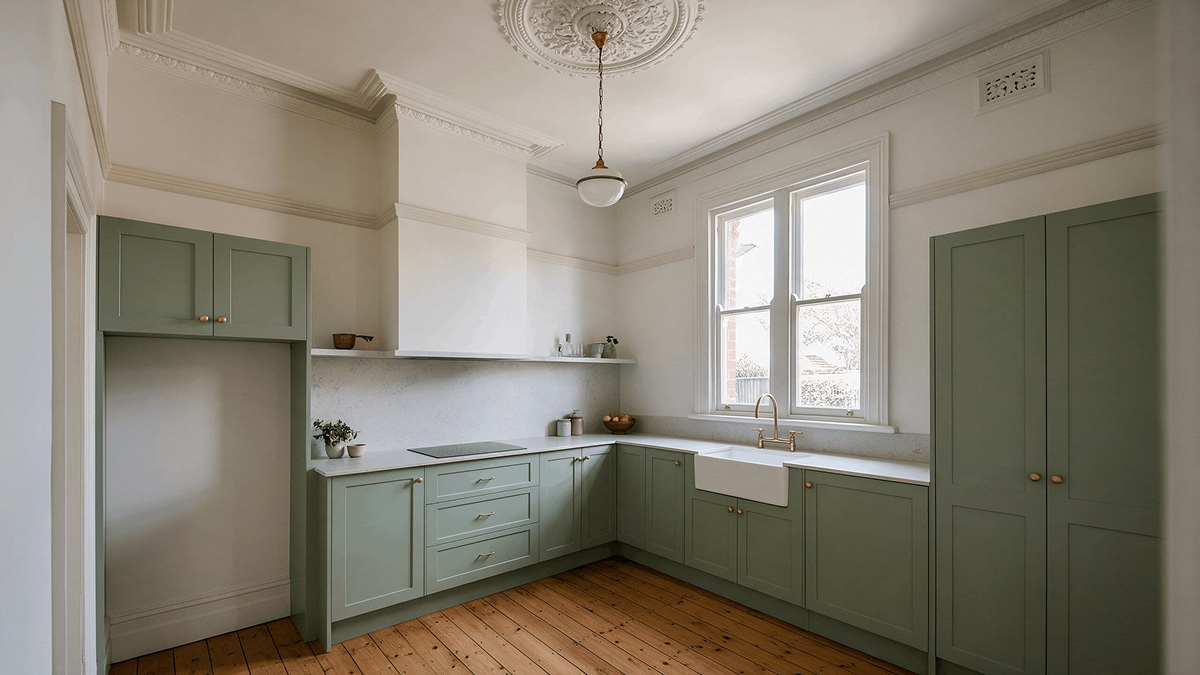
High ceilings, sash windows and solid brick walls suit modern bathrooms beautifully. The trick is routing new plumbing and ventilation through old floor and roof cavities without disturbing plaster cornices or original floorboards.
4. Rear Extensions That Respect the Streetscape
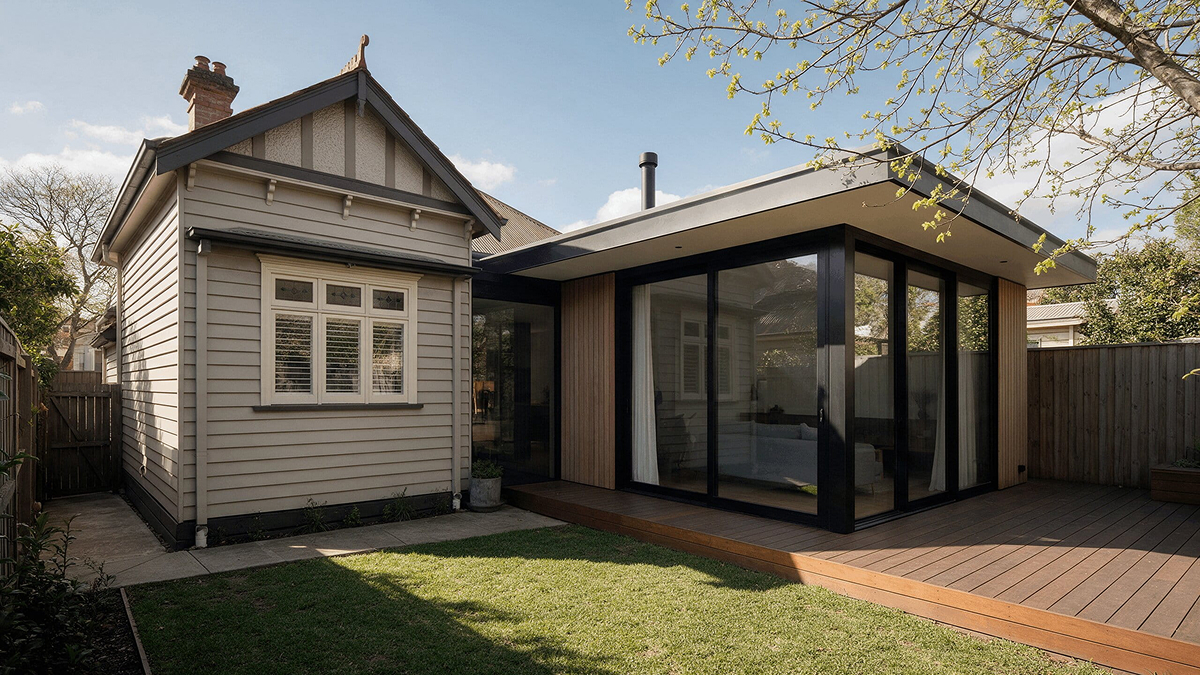
Extensions are where the overlay matters most. Glen Eira’s Heritage Design Guidelines 2020 favour additions that sit behind the original roofline, read as clearly new rather than fake-old, and stay subordinate to the front of the house when viewed from the street. A flat-roofed rear pavilion with large glazing behind a restored Edwardian front is the classic Elsternwick outcome, and it is usually approvable.
Our 2026 guide to how much it costs to extend a house in Melbourne covers the per-square-metre ranges and the site conditions that push extension budgets up.
5. Restore or Replace? Original Features
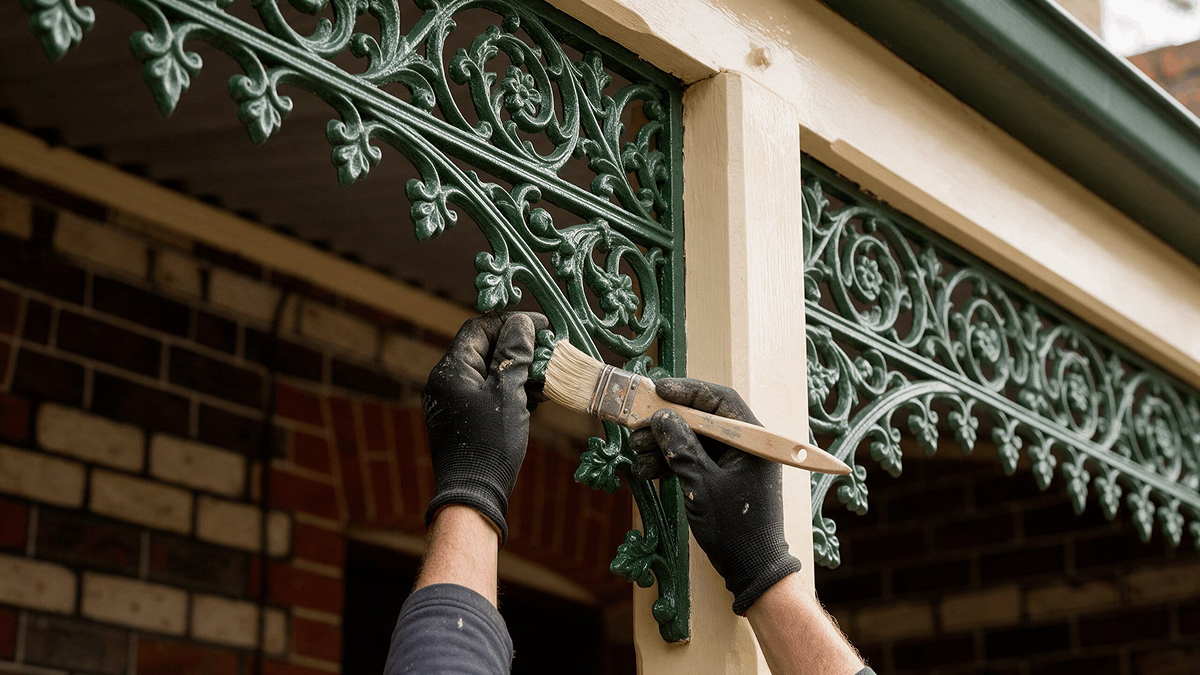
Cast iron lacework, timber verandah posts, leadlight and tuck-pointed brick are the features buyers pay for and the overlay protects. Repairing them to the same details and materials needs no permit. Replacing a rotten post with a matching profile is repair; replacing a timber verandah with an aluminium one is an external alteration and needs approval.
Budget for restoration early. Matching heritage profiles is skilled work, and it is the line item most often left out of quotes that later become variations.
6. Comfort Upgrades: Insulation, Draughts and Glazing
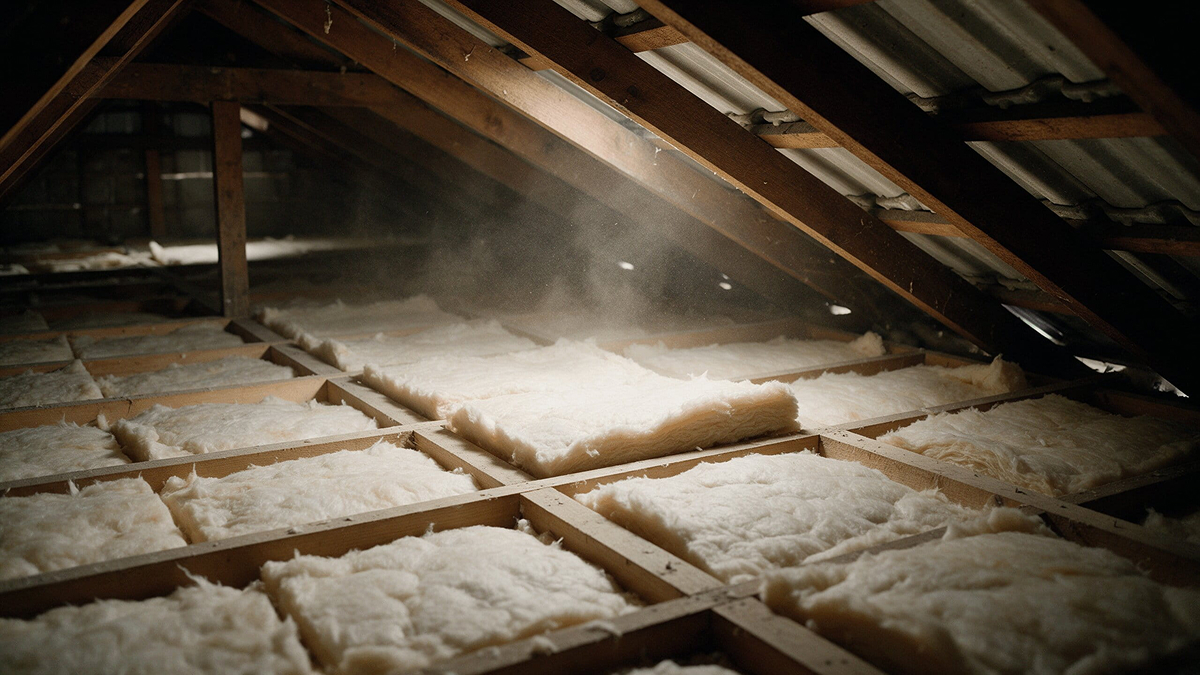
Period homes are cold. Sustainability Victoria’s comprehensive retrofit trial across fourteen Melbourne houses found heating and water heating accounted for 97.2 percent of gas use, which is why draught sealing, ceiling insulation and heating upgrades were its focus. A 2026 peer-reviewed study in the journal Buildings, modelling retrofits to a 1930s double-brick house, confirmed insulation and glazing upgrades as the most effective levers for older Australian homes.
Ceiling insulation, underfloor insulation and secondary glazing behind original sash windows are all internal or invisible from the street, so they can be folded into a renovation without a heritage permit.
7. What a Heritage Renovation Costs in 2026
Use HBK’s published starting points and add a restoration allowance:
- Bathroom renovation: from $9,999 fixed price for a standard-sized bathroom; mid-range work sits between $15,000 and $25,000
- Kitchen renovation: budget kitchens from $10,000, mid-range from $25,000, premium from $45,000
- Full home renovation: from around $20,000 for minor works, with complete transformations well above $180,000
- Rear extension: see our extension cost guide linked above
Heritage-specific extras usually include heritage-profile joinery, matching brick or render, and drawings prepared for a planning application. We price these as fixed items, not allowances.
8. Does a Heritage Overlay Hurt Your Property Value?
The evidence says no at a market level. Heritage Victoria’s review of Australian and international valuation studies concluded that heritage listing “is not a significant factor in determining property value either at the time of listing or following”. One dataset in that review tracked 97 registered metropolitan dwellings that rose 81 percent in value between 1986 and 1989 against 61.6 percent for all residential property. Later hedonic research in Sydney found a price premium for listed homes after controlling for property attributes.
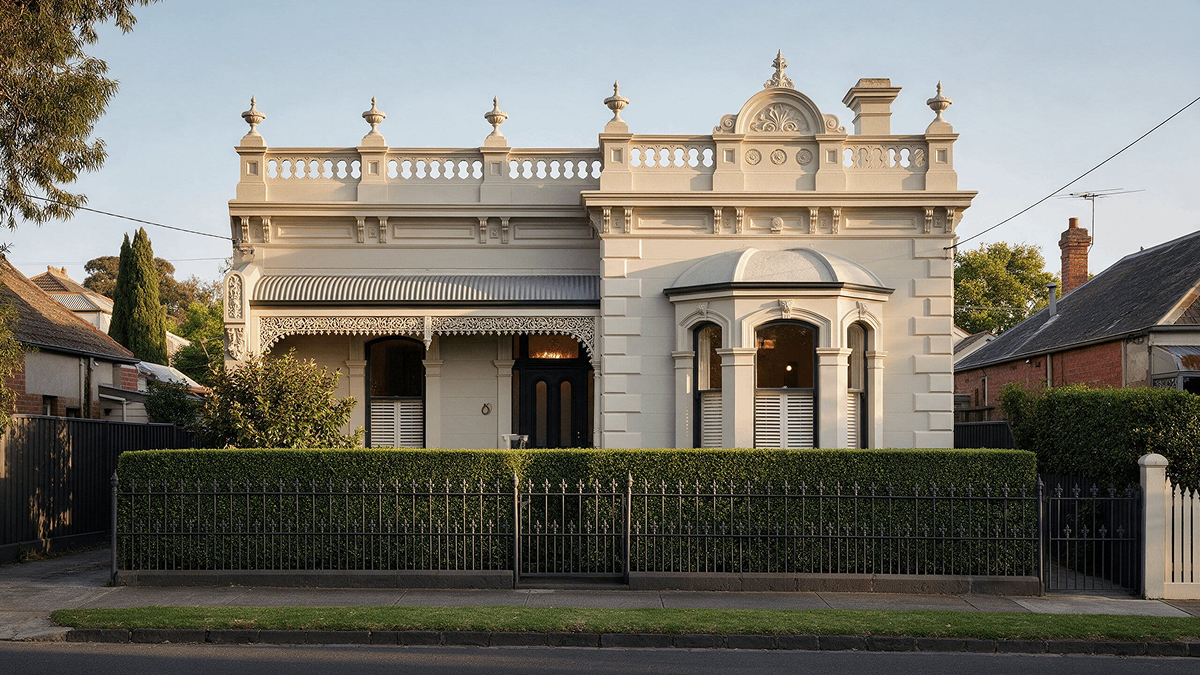
The practical point: a well-renovated period home in Elsternwick or Caulfield competes on character, and the overlay protects that character on the whole street.
9. How HBK Handles the Overlay Process
- Overlay check. We confirm your property’s overlay schedule and whether any internal or paint controls apply.
- Scope split. Internal and invisible works proceed on a building permit only; street-visible works go to a planning application.
- Pre-application advice. For extensions we prepare drawings against the Heritage Design Guidelines and seek council feedback before lodging.
- Fixed-price contract. Registered builder, domestic building insurance, permits and building surveyor coordination all included.
- One team for restoration, structure, wet areas and finishes across Elsternwick, Caulfield North and the wider Glen Eira area. See our Elsternwick renovation services and full home renovations in Melbourne.
Frequently Asked Questions
Q. Can you renovate a heritage home in Elsternwick?
A. Yes. The heritage overlay controls external changes visible from the street. Internal renovations such as bathrooms and kitchens usually need only a building permit, and rear extensions are approvable when they sit behind the original roofline and follow Glen Eira’s Heritage Design Guidelines.
Q. How does a heritage overlay impact a renovation?
A. . It adds a planning permit step for demolition, new external works, external alterations and painting unpainted surfaces. Like-for-like repairs, most internal works, and items not visible from the street are exempt. Timelines are longer for extensions, so start the design early.
Q. How do I check if my Caulfield property has a heritage overlay?
A. Search the address on the Victorian Government’s VicPlan map or the Glen Eira heritage overlay page, or call City Futures on 03 9524 3333. The schedule tells you whether internal or paint controls apply.
Q. Is a heritage home worth more after renovation?
A. Research reviewed by Heritage Victoria found listing itself is not a significant driver of value either way, while restored period character in a protected streetscape is consistently in demand from Elsternwick and Caulfield buyers.
Talk to a Renovation Builder Who Knows Glen Eira
HBK Constructions renovates period and heritage homes across Elsternwick, Caulfield, Caulfield North and the surrounding Glen Eira suburbs. Every project is a fixed-price contract, and we manage the overlay, permits and building surveyor for you.
What sets HBK apart:
- Registered Victorian builder with domestic building insurance on every major job
- Fixed-price contracts with no hidden variations
- Heritage overlay checks, planning applications and building permits handled for you
- One team for restoration, structure, wet areas and finishes
- Local experience across Glen Eira, Bayside and Kingston
Book a free site assessment and get a fixed-price quote for your heritage home.
Phone: 0400 200 415
Email: info@hbkconstructions.com.au
Website: hbkconstructions.com.au