



Outdoor living is one of the strongest renovation categories of 2026, and the deck and pergola builders Melbourne homeowners are calling are busier than ever. A well-designed deck and pergola turns an unused backyard into a second living room, adds real value, and extends how long you can enjoy the outdoors each year.
Here are the ten deck and pergola design trends shaping Melbourne backyards in 2026, from Bentleigh East to the Mornington Peninsula.
1. Bioclimatic and Motorised Louvered Pergolas
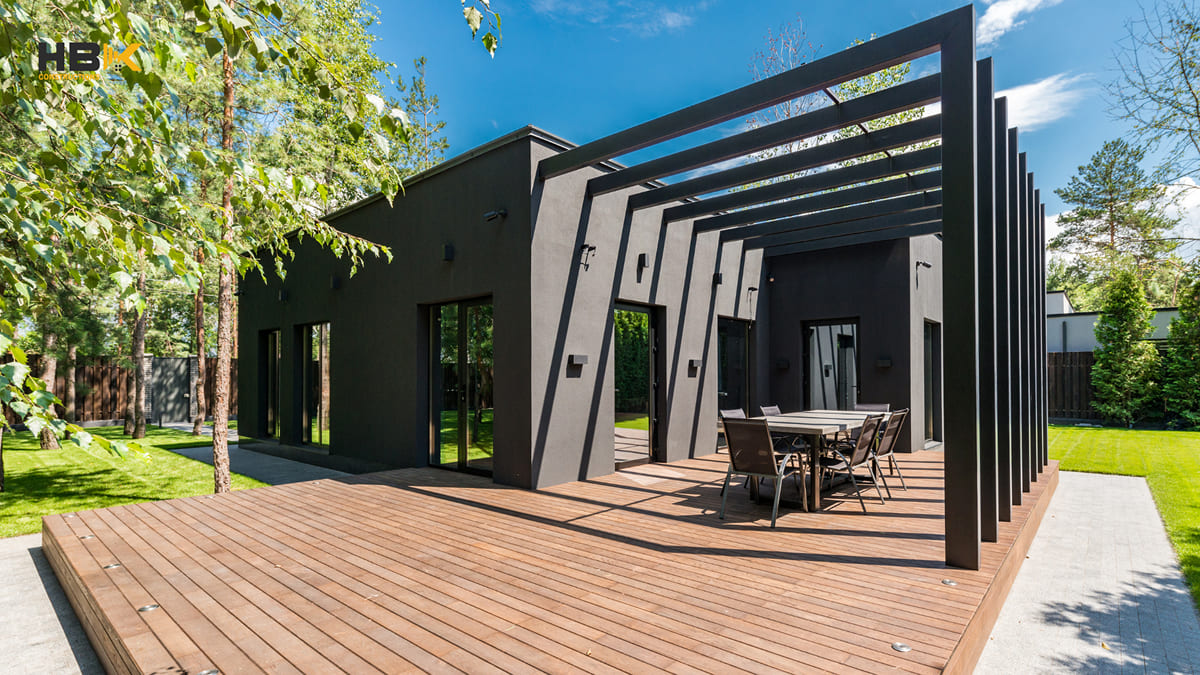
The standout trend of 2026 is the bioclimatic pergola: a sleek structure with motorised louvre blades that tilt to let in sun, provide shade, or shed rain at the touch of a button. It gives you control over light and weather all year, which is ideal for Melbourne’s changeable climate.
These adjustable-roof pergolas reclassify the structure as a verandah under building rules, so they require a permit and a registered builder to install correctly.
2. Composite Decking
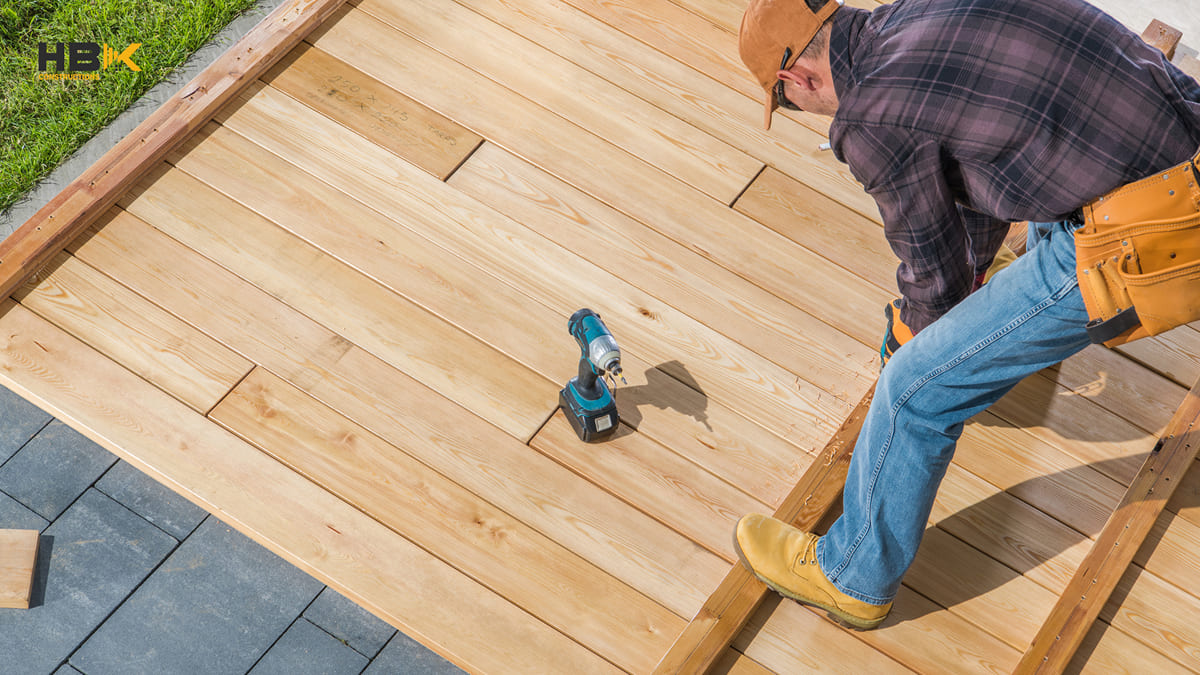
Composite decking continues its rise in 2026 because it resists fading, splitting, and rot, and it needs almost no maintenance compared with timber. It suits busy families who want the warmth of a deck without the annual oiling.
While composite costs more upfront than treated pine, its longevity makes it a popular choice for homeowners planning to stay long term in suburbs like Brighton and Hampton.
3. Earthy, Natural Colour Palettes
The 2026 outdoor palette leans into nature: charcoal, warm browns, soft greys, and weathered-timber finishes. These tones blend the deck and pergola seamlessly into the garden and pair beautifully with both modern and coastal homes.
Matching the deck colour to the home’s exterior and landscaping creates a calm, considered look rather than a bolt-on structure.
4. Smart Lighting and Outdoor Tech
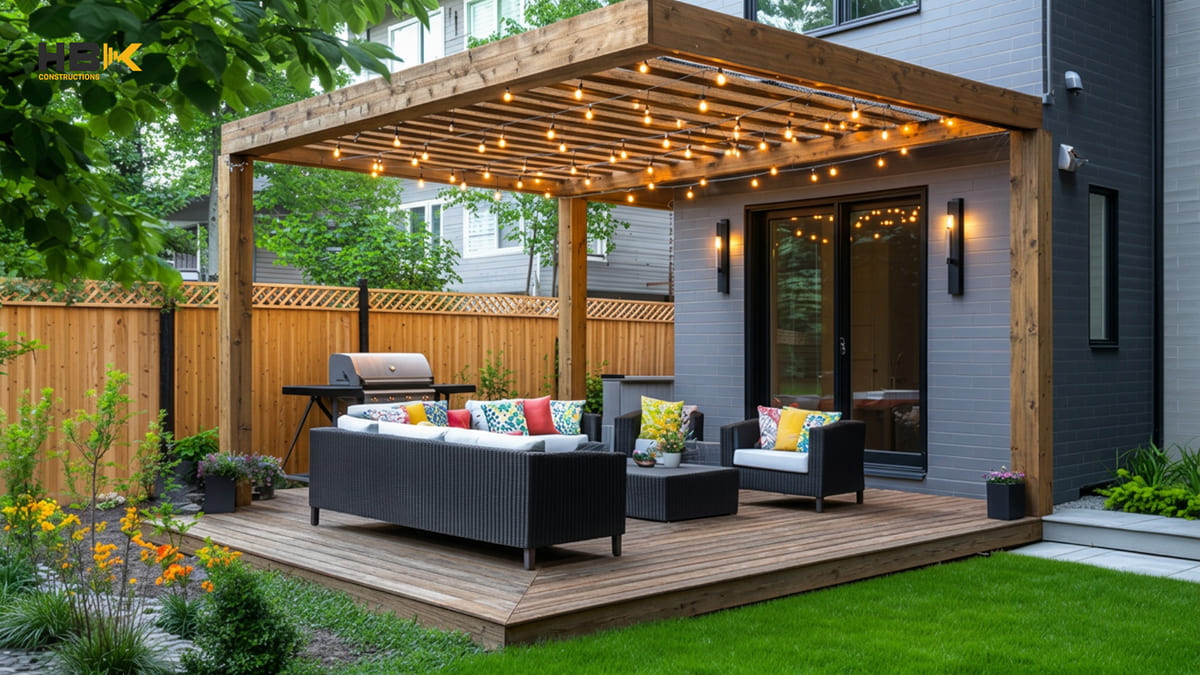
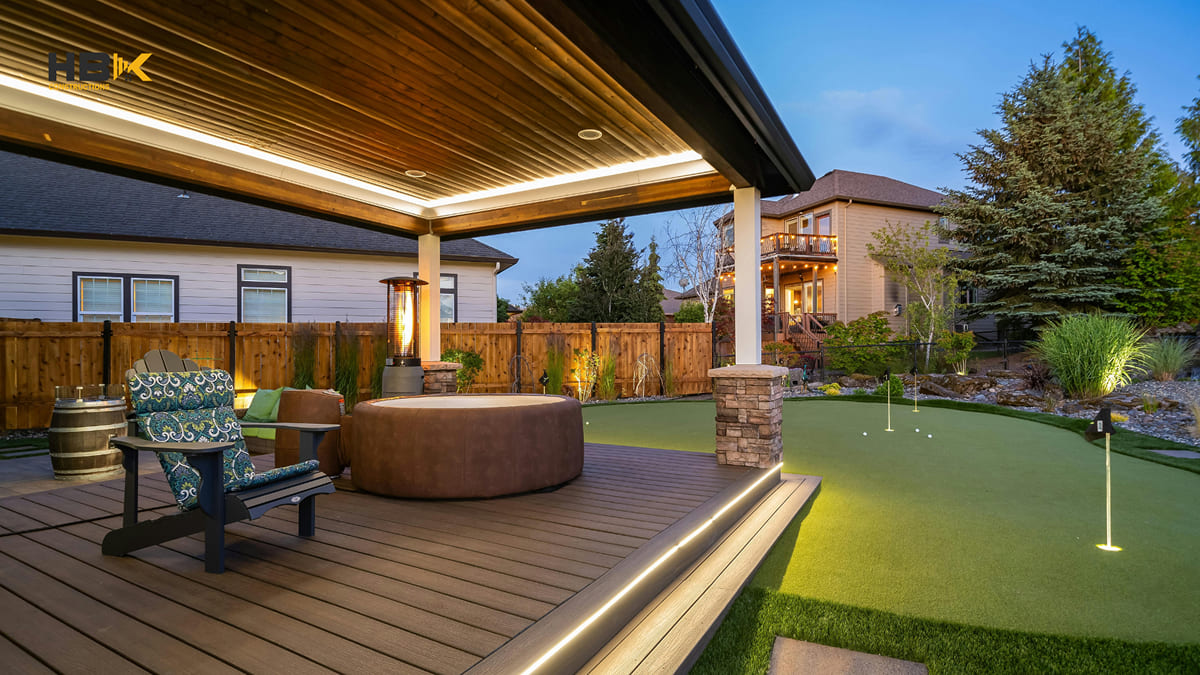
Smart LED lighting is now expected rather than a luxury. App-controlled lighting zones, motion-sensor steps, and warm strip lighting under handrails make the space safe and inviting after dark, extending outdoor living into the evening.
Discreetly integrated speakers, ceiling fans, and heaters round out the modern outdoor room so it can be used across more of the year.
5. Seamless Indoor-Outdoor Flow
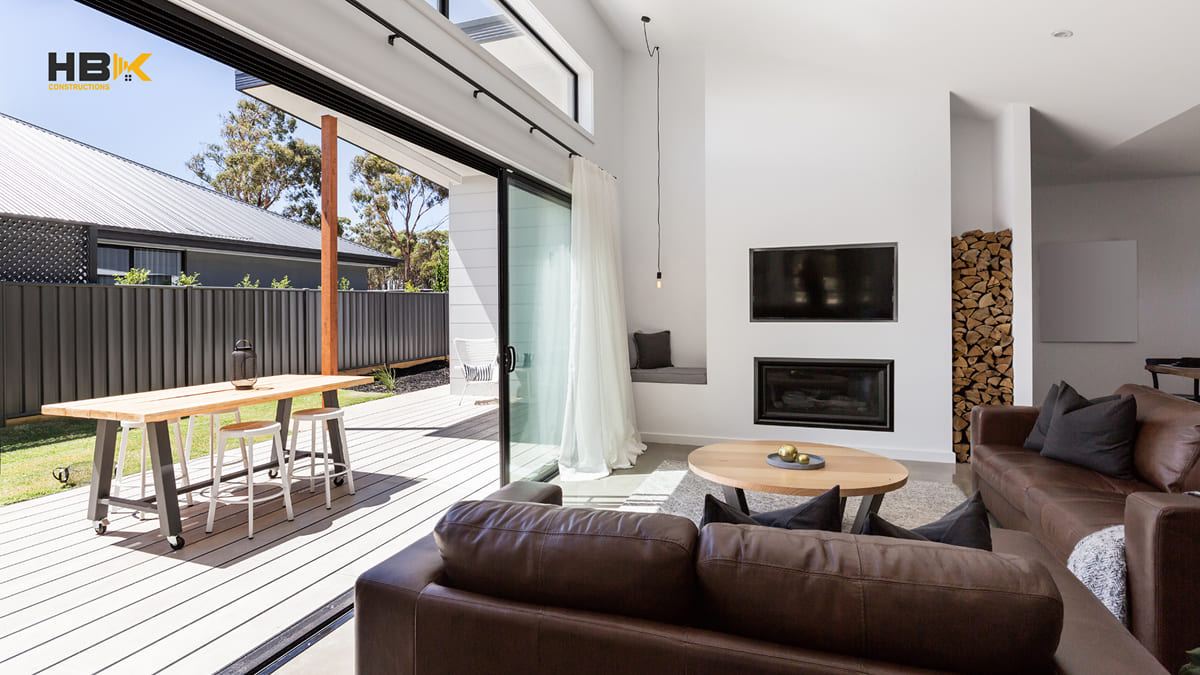
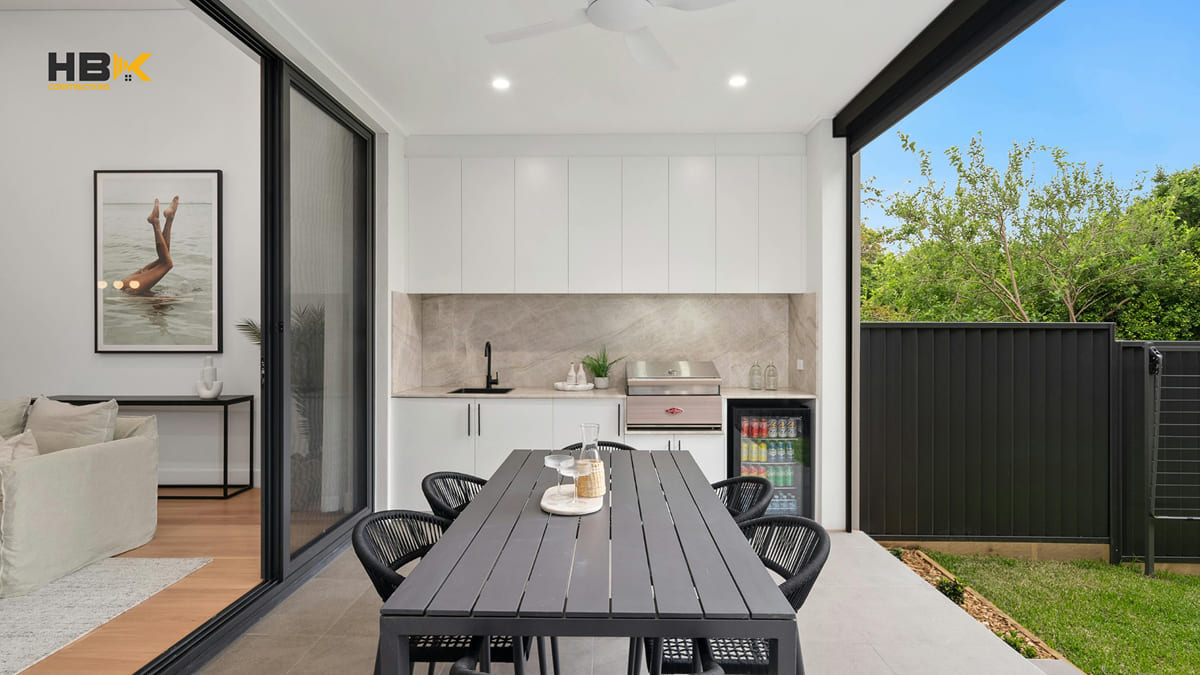
The biggest design shift is treating the deck as a direct extension of the home. Large sliding or stacker doors open the kitchen and living area straight onto the deck, so the two spaces read as one. This connection is why so many decks are now planned alongside a home extension.
Level thresholds between inside and out, with the deck set flush to the internal floor, make the flow feel effortless.
6. Eco-Friendly and Recycled Materials
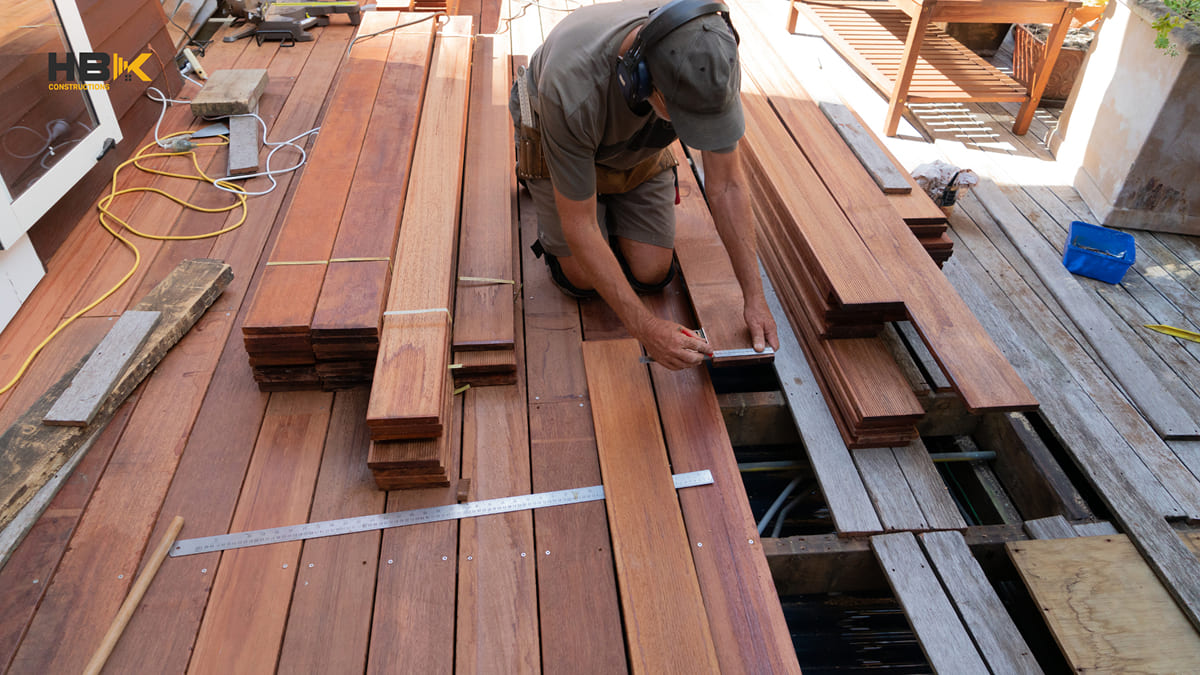
Sustainability is shaping material choices in 2026. Recycled timber, responsibly sourced hardwood, bamboo, and low-impact composites are all in demand. Sustainability Victoria encourages choosing durable, low-impact materials that last longer and reduce waste over the life of the structure.
Durable materials also mean fewer replacements, which is better for both the planet and your budget.
7. Outdoor Kitchens and Built-In Entertaining
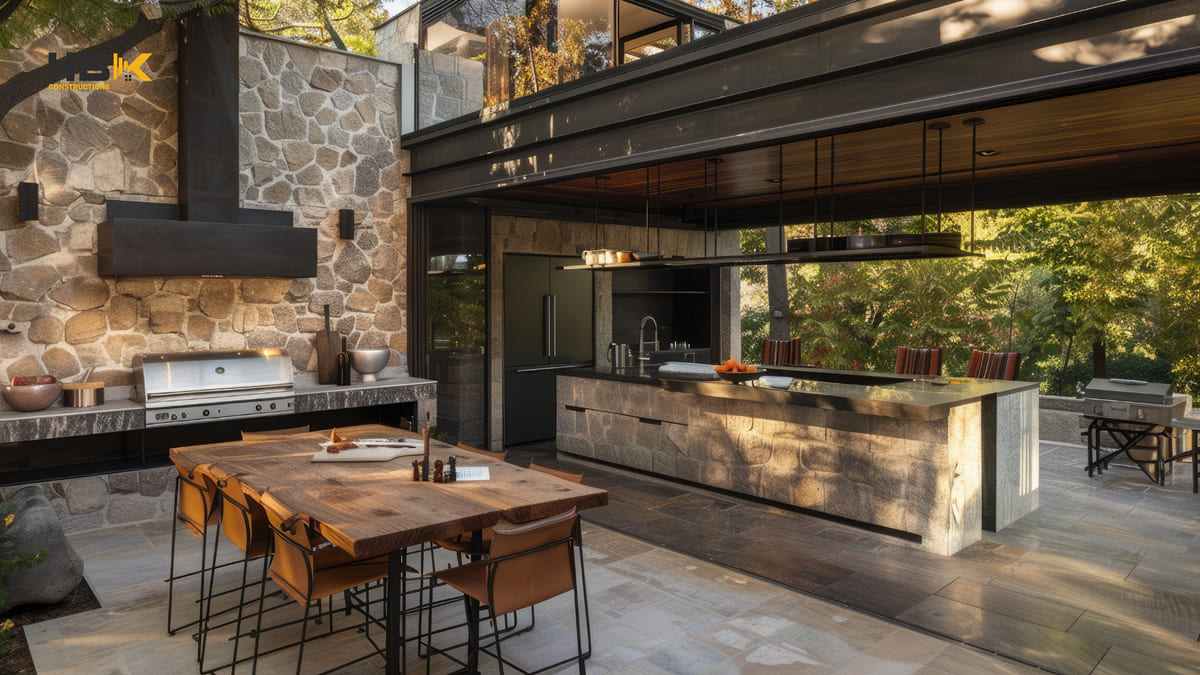
Outdoor cooking has moved well beyond a portable barbecue. Built-in BBQ zones, benchtops, sinks, bar fridges, and weatherproof cabinetry turn the deck into a true entertaining hub. A pergola overhead provides shade and shelter so the space works in any weather.
This trend is especially popular with the families HBK serves across Glen Eira, Kingston, and the Mornington Peninsula.
8. Minimalist, Clean-Line Architecture
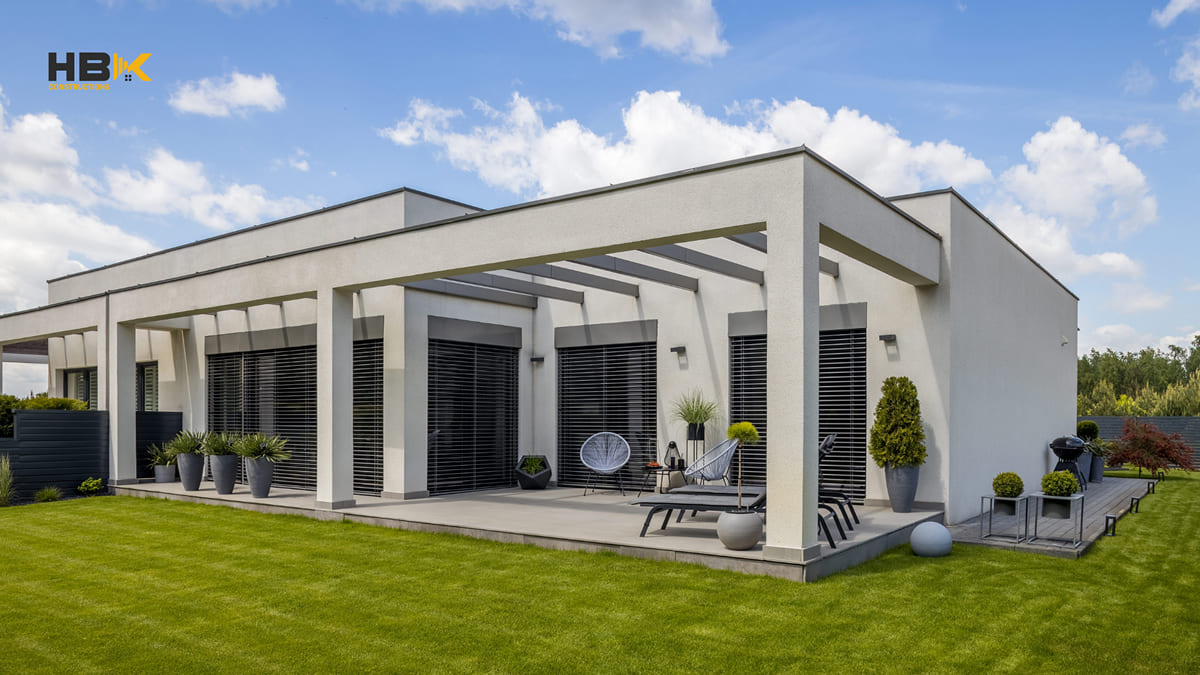
Modern minimalist pergolas with clean lines, slim profiles, and uncluttered layouts are defining 2026. Flat-roof and open-rafter designs in dark metal or natural timber look architectural rather than bulky, and they suit contemporary Melbourne homes.
Simple, well-proportioned structures tend to date far less than ornate designs, protecting the value of your investment.
9. Multi-Zone Outdoor Rooms
Rather than one open deck, homeowners are creating zones: a covered dining area, a lounge with an outdoor sofa, and sometimes a wellness or spa corner. An architecture-first approach plans sightlines and movement between these zones so the backyard works like an extra wing of the house.
A skilled builder maps these zones to sun, shade, and privacy so each area is comfortable at the right time of day.
10. Integrated Greenery and Privacy Screens
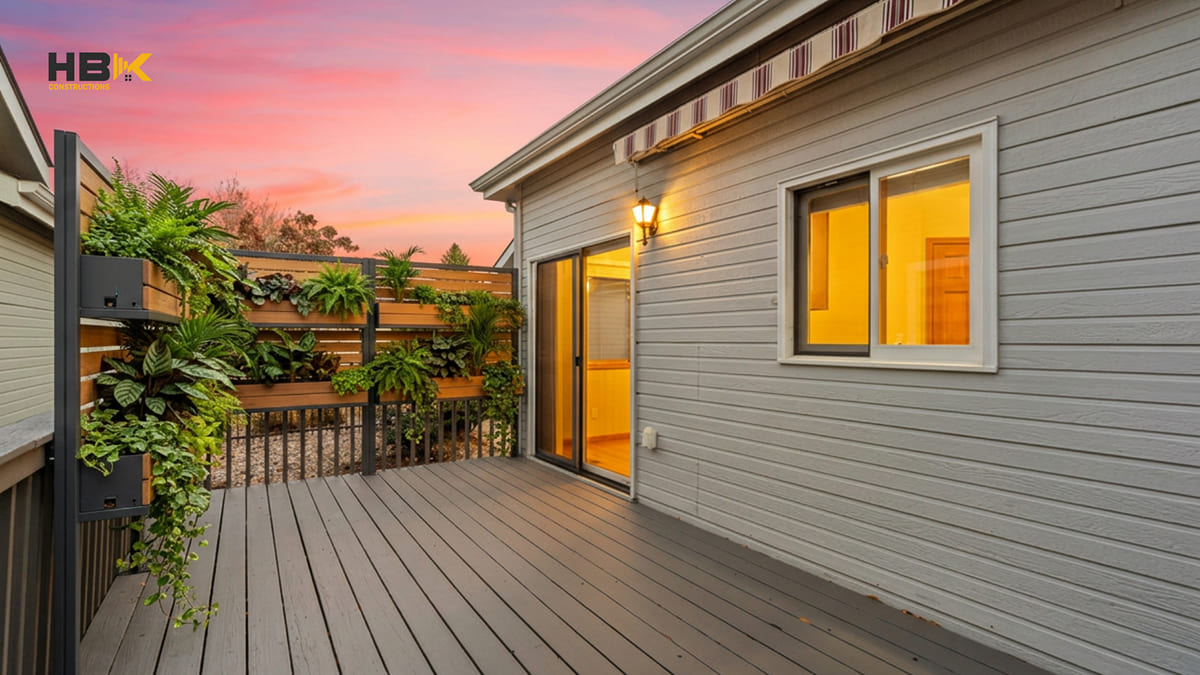
Vertical gardens, planter boxes built into the deck, and timber or aluminium privacy screens are finishing off 2026 backyards. They soften the structure, create privacy from neighbours in close suburban blocks, and connect the deck to the garden.
For more inspiration and material options, see the HBK deck and pergola builders Melbourne service page, or read our companion guide on modern deck and pergola ideas.
Do You Need a Permit for a Deck or Pergola in Victoria?
Most raised decks more than 800mm above ground need a building permit, and any pergola with a solid or louvred roof is treated as a verandah and also needs one. The Victorian Building Authority advises confirming your specific situation with a registered building surveyor before work begins. A registered builder like HBK manages permits and compliance for you.
Frequently Asked Questions
Q. What is the biggest deck and pergola trend in 2026?
A. Bioclimatic pergolas with motorised louvre roofs are the standout trend. They let you control sun, shade, and rain at the touch of a button, which suits Melbourne’s changeable weather.
Q. Is composite decking better than timber?
A. Composite decking costs more upfront but resists fading, rot, and splitting and needs almost no maintenance. Timber is cheaper initially but requires regular oiling. The best choice depends on your budget and how long you plan to stay.
Q. Do I need a permit for a deck or pergola in Melbourne?
A. Most raised decks over 800mm high need a building permit, and any pergola with a roof is classed as a verandah and needs one too. Always confirm with a registered building surveyor or have your builder manage it.
Q. Can a deck and pergola add value to my home?
A. Yes. A well-designed outdoor living area is highly sought after by Melbourne buyers and can add usable living space and strong resale appeal, especially when it connects to the indoor living zone.
Talk to Experienced Deck and Pergola Builders
HBK Constructions designs and builds decks and pergolas across Melbourne, with completed projects in Bentleigh East, Carnegie, Brighton, Hampton, Mentone, Mornington, Mount Eliza, and Frankston South. Every project is a fixed-price contract with quality materials and full compliance.
What sets HBK apart:
- VBA-registered Victorian builder
- Fixed-price contracts with no hidden variations
- Permits and building surveyor coordination handled for you
- Quality timber, composite, and aluminium options
- Local experience across Glen Eira, Bayside, Kingston, and Mornington Peninsula
Contact HBK Constructions today for a free site assessment and a fixed-price deck and pergola quote.
Phone: 0400 200 415
Email: info@hbkconstructions.com.au
Website: hbkconstructions.com.au